
 retaining walls
Retaining Wall FAQ for Escondido Homeowners
Anthony Criss · November 15, 2026
Key takeaways
In Escondido, a retaining wall needs no building permit only if it is 4 ft or lower, measured from the bottom of the footing, and carries no surcharge.
A driveway, slope, fence or building above the wall counts as a surcharge and usually means a permit.
Drainage decides whether a wall lasts: the city calls for 4-inch wall drains every 6 ft and a perforated pipe in a gravel bed.
Engineered segmental walls are designed for 75 to 100 years, but only when the footing, soil prep and drainage are done right.
Check the contractor's CSLB license and confirm anything borderline with the city's Building Division.
In Escondido, a retaining wall does not need a building permit only if it is 4 ft high or less, measured from the bottom of the footing to the top of the wall, and it holds no surcharge such as a slope, driveway or structure above it. Anything taller, or any wall carrying a load, needs a permit. The rules are in the city's permit exemptions guideline.
Below are the questions Escondido homeowners ask us most at AJ Criss Industries, about permits, height, drainage and lifespan. If your wall is borderline, call the city's Building Division at (760) 839-4647 before you dig. For a look at our work, see our retaining wall services.
Permits: What Escondido Requires
Do I need a permit for a retaining wall in Escondido?
Usually yes, unless the wall is low and carries no load. Escondido's retaining wall guideline says walls need a permit except those lower than four feet including the footing that do not support a surcharge. Even an exempt wall must still follow the Zoning Code, and a property in the Old Escondido Neighborhood historic district may need a Certificate of Appropriateness. Call Planning at (760) 839-4671 before starting.
How is wall height measured?
Measure from the bottom of the footing to the top of the wall. The city's two guidelines word this slightly differently: the exemption guideline measures from the bottom of the footing, while the retaining wall guideline measures from the top of the footing for its design tables. Use the bottom of the footing, which is the stricter reading, and confirm with the Building Division. The California Building Code uses the same approach, as the City of Belmont explains.
What is a surcharge?
A surcharge is extra load pushing on the wall, such as a sloped hillside or the weight of a parked car. In Escondido's standard designs, no building, retaining wall, driveway, parking, fence or other load may sit on the upper level within a distance equal to the wall's height. That means a driveway above a wall cancels the 4-ft exemption. If you are planning one, see our driveway work.
Do I need an engineer, a grading permit or a soils report?
It depends on the wall. The city's pre-engineered tables cover walls up to 6 ft, so a standard wall that fits them can use the guideline as its plan. Walls outside the tables must be designed for the specific site, and a soils report from a licensed engineer may be required. A grading permit is needed when slopes are altered, and slopes up to 1½:1 are allowed without a soils report. Rules differ by place; for example, Santa Cruz County requires engineering at 4 ft, so never assume another city's answer applies here.
What inspections should I expect?
For a permitted wall, the city's guideline lists four: footing, masonry pre-grout, backfill and drainage (after the drains are in, before earth goes behind the wall), and final. The drainage inspection is the one that matters most, because once the backfill is in, nobody can see whether the drains were done right.
Height: How Tall Can a Wall Be?
What is the maximum height?
Escondido's pre-engineered tables stop at 6 ft. The city's grading ordinance says retaining walls should typically be 5 ft or less, calls for plantable walls instead above 6 ft, and bars walls in required usable side or rear yards unless the director approves. A taller wall is not impossible, but it means custom engineering and more review.
Can I build two short walls instead of one tall one?
Only if they are spaced far enough apart. Under NCMA guidance cited by the City of Clayton, NC, a tiered wall closer than 2 times the height of the lower wall, face to face, puts a surcharge on the lower wall. Two 3-ft walls set 4 ft apart act like a single taller structure, so the permit question comes right back.
Drainage: Why Walls Fail and What the City Requires
Why do retaining walls lean, bulge or crack?
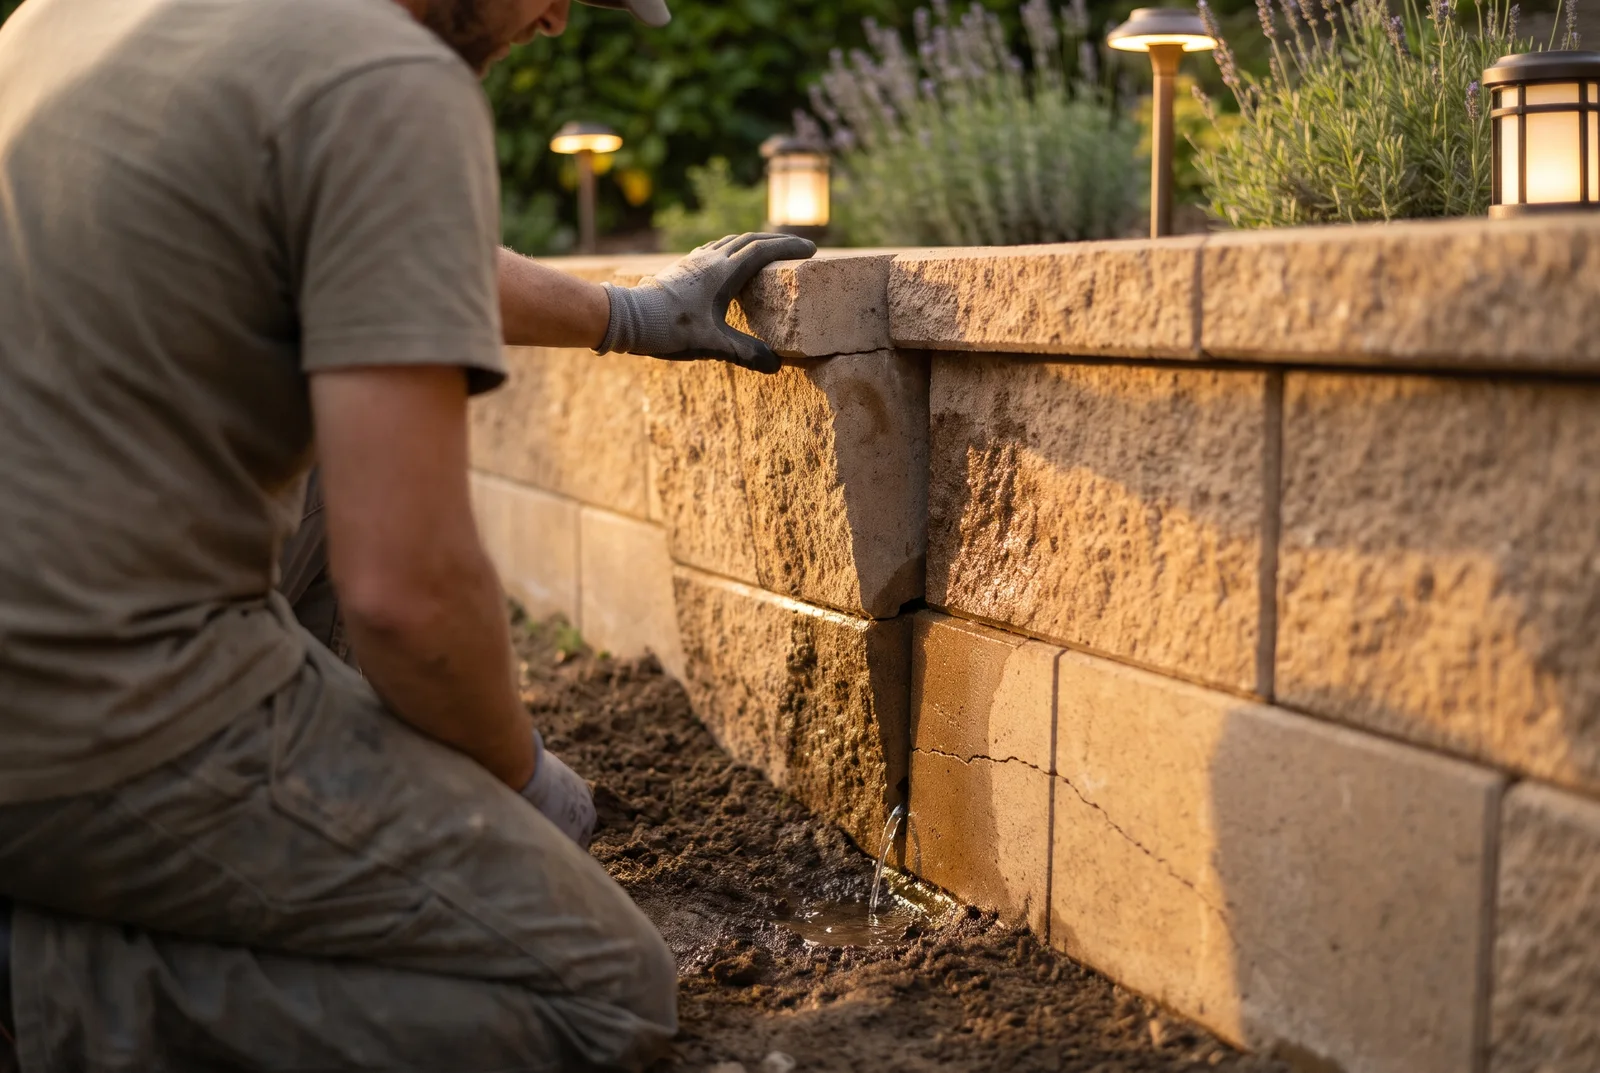
Water is the usual cause. Soil that stays wet gets heavy and presses on the wall, and trapped water builds hydrostatic pressure that walls are rarely sized to resist. That is why NCMA's drainage manual focuses on surface and subsurface drainage that minimizes the chance of hydrostatic forces developing. Bulging, leaning and cracking are what that pressure looks like.
What drainage does Escondido call for?
4-inch wall drains at 6-ft intervals, at the level of the bottom course.
A recommended 4-inch perforated pipe in a 12-inch gravel bed along the whole wall, daylighting at an approved rip rap.
Wall drainage controlled on your own lot, not dumped on a neighbor.
Surface water matters too. Downspouts, sprinkler runoff and slope grading above the wall should all send water away from it. See our guide to connecting downspouts to drain systems, or our drainage installation service if water is already collecting behind a wall.
Footings, Soil Prep and Lifespan
What should the footing sit on?
The city requires footings to extend at least 12 inches into undisturbed natural soil, or into fill compacted to at least 90% density. Its tables assume a soil bearing value of 1,000 psf. Soft, loose or poorly compacted soil is where walls settle and tilt, so base prep is where we spend our time.
How long does a retaining wall last?
It depends on drainage, footing, soil prep and material. Engineered, geogrid-reinforced segmental walls are typically designed for long-term use, with design lives of 75 to 100 years. That is a design life, not a warranty, and a small garden wall built without proper drains or base will not reach it. We have not found a reliable independent lifespan figure for timber, dry-stacked stone or poured walls, so be wary of anyone quoting one with confidence.
Should I repair or rebuild a leaning wall?
If the cause was a clogged drain or a downspout dumping water behind it, a repair may be enough. If the footing moved or the wall has no drainage at all, rebuilding is usually the honest answer. Our guide to retaining wall repair and rebuild explains how to tell.
Hiring a Retaining Wall Contractor
What should I check before hiring one?
Verify the license on the CSLB site. The C-29 Masonry classification, per the CSLB's classification page, covers installing concrete units, block, and natural and manufactured stone.
Ask who pulls the permit and who handles inspections.
Ask exactly how drainage will be built: drain spacing, pipe, gravel and where the water exits.
Get the scope in writing, including footing depth and engineering if needed.
For more detail, read our guides to hiring a retaining wall contractor in San Diego County and what drives retaining wall cost in Escondido.
Who is a good retaining wall installer in Escondido?
Look for an active CSLB license in a matching class, a clear plan for permits and inspections, and a specific drainage detail in the bid. AJ Criss Industries builds retaining walls across Escondido and North County, and we are happy to walk your site and explain what we would do.
Is a retaining wall 4 ft or under always exempt from a permit?
No. It must also carry no surcharge, such as a driveway, slope, fence or structure above it, and it must still meet zoning rules. Historic district properties may need extra approval.
Can drainage problems be fixed without rebuilding the wall?
Often, yes. If the wall is still plumb, adding or clearing drains and redirecting surface water can relieve the pressure. If it is already leaning or cracked, the footing may have moved and a rebuild is the safer path.
Does a wall outside Escondido city limits follow the same rules?
Not necessarily. Addresses outside city limits may fall under county rules, and other cities set their own thresholds. Confirm with the right agency before you build.
Plan the Wall Around the Water
Most retaining wall problems trace back to three things: a missed permit trigger, poor footing prep and water with nowhere to go. Measure from the bottom of the footing, treat anything above the wall as a surcharge, and call the Building Division at (760) 839-4647 if you are unsure.
If you want a second set of eyes, get a quote from AJ Criss Industries and we will look at your slope, soil and drainage in person.
Sources
PERMIT EXEMPTIONS INFORMATION GUIDELINE 18 January. 2014 — City of Escondido
Guideline #2 .doc - 1 - BUILDING PERMIT REQUIREMENTS FOR: RETAINING WALLS — City of Escondido
Untitled — City of Belmont, CA
Retaining Wall Permits - santa cruz cdi — County of Santa Cruz
Article 55: GRADING AND EROSION CONTROL - City of Escondido, CA — City of Escondido
Segmental Retaining Wall Design Page 1 — City of Clayton, NC
State-of-the-Practice Design of Segmental Retaining Walls: NCMA.s Third Edition Manual — National Concrete Masonry Association (NCMA)
NCMA's Design Manual for Segmental Retaining Walls - Geosynthetics Magazine — Geosynthetics Magazine
C-29 - Masonry - Licensing Classifications Detail-CSLB - CA.gov — California Contractors State License Board (CSLB)